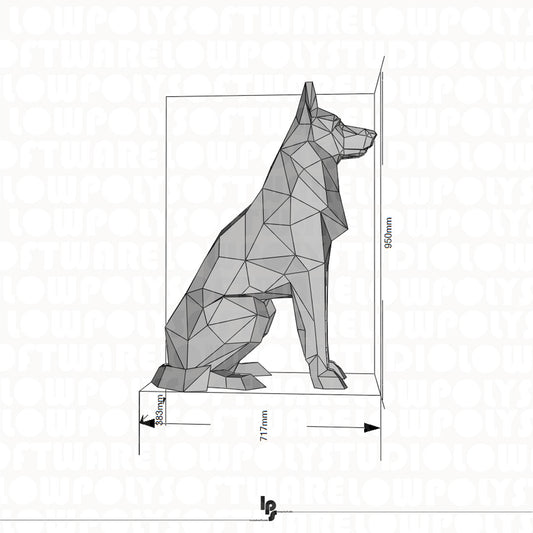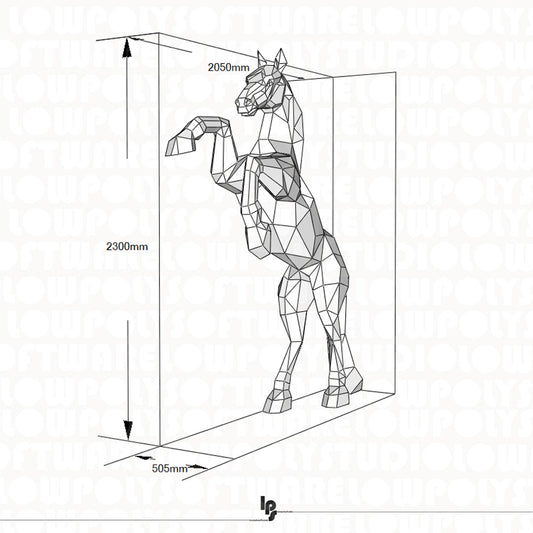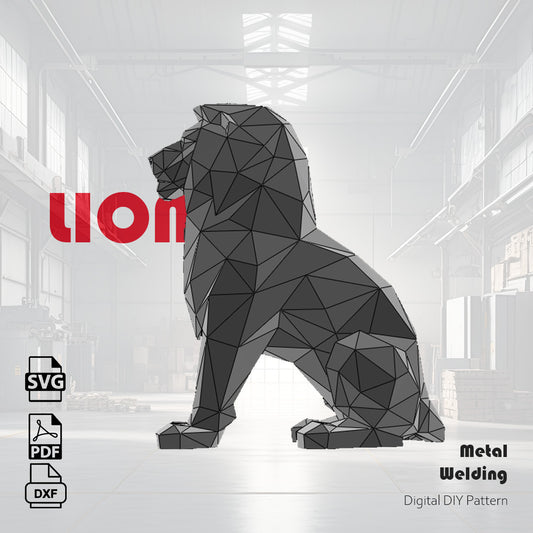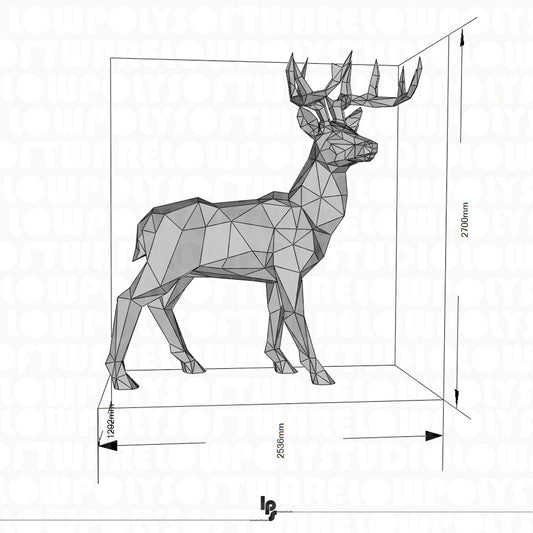
Collection: Weld

Welded templates for a seamless finish. These are digital cutting files, drawn for MIG or TIG assembly. Tack the panels in the numbered order, check alignment, complete the welds and grind them back — the result is stronger than a riveted build and better suited to large outdoor pieces.

Welded designs are drawn for 1,5–2 mm sheet — heavier than the riveted range, which is what gives the finished piece its rigidity. Scaling one up for a garden or a forecourt? Step up to 2,5–3 mm. Every file includes the nested DXF, the PDF pattern, every fold angle in degrees and the assembly order. Send the DXF straight to your local laser or plasma shop.

Not sure which thickness your job needs? We put the three ranges side by side.

This is also where the entry file lives: the Eagle Head at €30, a 370 mm wall-mounted head and the cheapest way to test our drawings.